Claire Owen

BEDS3
BATHS2 full
MLS#10224401
STATUSActive
PROPERTY TYPEResidential - Single Family
SUBDIVISIONRIDGEWAY ESTATES SEC C
NEIGHBORHOODHickory Hill-Kirby High
Property Description
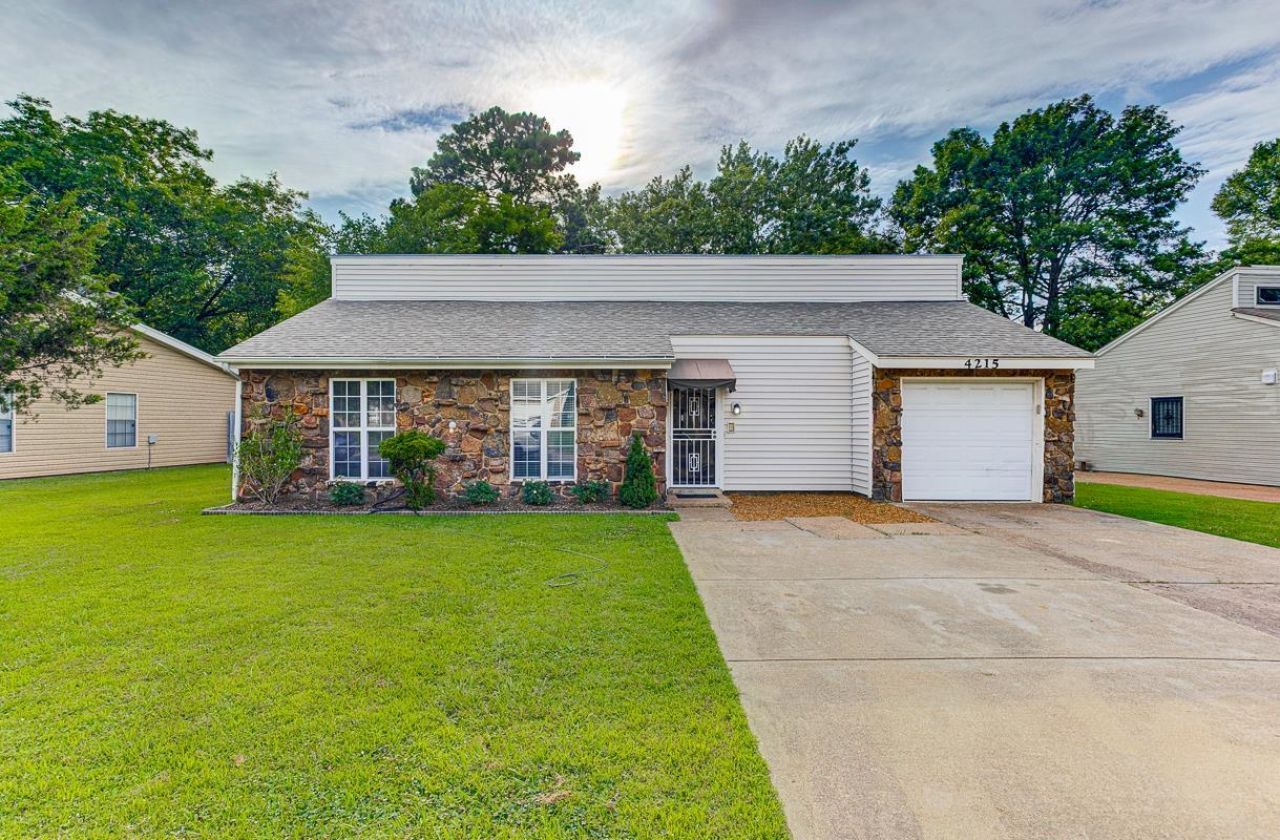
Welcome to this freshly painted, move-in-ready home full of charm and character. The spacious living room features a beautiful stone fireplace, vaulted ceilings, and exposed beams that create a cozy feel. The kitchen offers plenty of cabinet space, natural light, and a practical layout. Bedrooms are comfortable with neutral finishes, and both bathrooms are clean and functional. Enjoy a large fenced backyard perfect for pets, play, or future projects. A solid home with great bones in a convenient location. -- Bienvenido a esta casa recin pintada y lista para mudarte, llena de encanto y carcter. La sala ofrece una chimenea de piedra, techos altos con vigas expuestas y un ambiente acogedor. La cocina tiene amplio espacio de gabinetes, buena iluminacin y un diseo prctico. Los dormitorios son cmodos y neutrales, y los baos son limpios y funcionales. El patio trasero cercado es ideal para mascotas, juegos o futuros proyectos. Un hogar con buena estructura en una ubicacin conveniente.
Property Features
Property Type: Residential - Single Family
Cooling: Central
Fenced: Yes
Fireplaces: 1
Garage: 1 car attached
Heating: Central
Home Style: Traditional
Lot Size: 0.23 Acres
Year Built: 1975
Feature Descriptions
Bed and Bath: All Bedrooms Down, Primary Down
Days on Site: 19
Exterior: Wood Fence, Sidewalks
Exterior/ Windows: Vinyl Siding, Stone
Floors/ Ceilings: Wood Laminate Floors, Part Carpet, Tile
Living/ Dining Room: Separate Living Room, Separate Dining Room, Pantry, Washer/Dryer Connections
Lot: Level, Wood Fenced
Parking/ Storage: Driveway/Pad, Garage Door Opener(s), Front-Load Garage
Total Rooms: 6
Listed By / Shown By
Listed By
Agency Name: The Home Partners Realty
Shown By
Agent Name: Claire Owen
Agent Phone: (901) 485-1977
Agency Title: Crye-Leike Real Estate Services

Source: MAAR MLS
Estimate Your Payment
Estimated Payment
$ 488.34 per month $431.76 Principal & Interest $0.00 Property Tax (data not provided by mls) $56.58 Homeowner's InsuranceChange Payment Information
Privacy Policy / DMCA Notice / ADA Accessibility


This site is hosted, designed and copyright
© 1994 - 2026 by
Delta Media Group, Inc. -- Patent Pending --
4215 Rosewind Cir | MLS# 10224401
This single family home located at 4215 Rosewind Cir, Memphis, TN 38141 is currently listed for sale with an asking price of $194,000. This property was built in 1975 and has 3 bedrooms and 2 full baths. Rosewind Cir is located in the RIDGEWAY ESTATES SEC C subdivision. Search RIDGEWAY ESTATES SEC C real estate on claire.crye-leike.com today.