Claire Owen

BEDS2
BATHS2 full
MLS#10230924
STATUSActive
PROPERTY TYPEResidential - Single Family
SUBDIVISIONnone
NEIGHBORHOODLauderdale County
Property Description
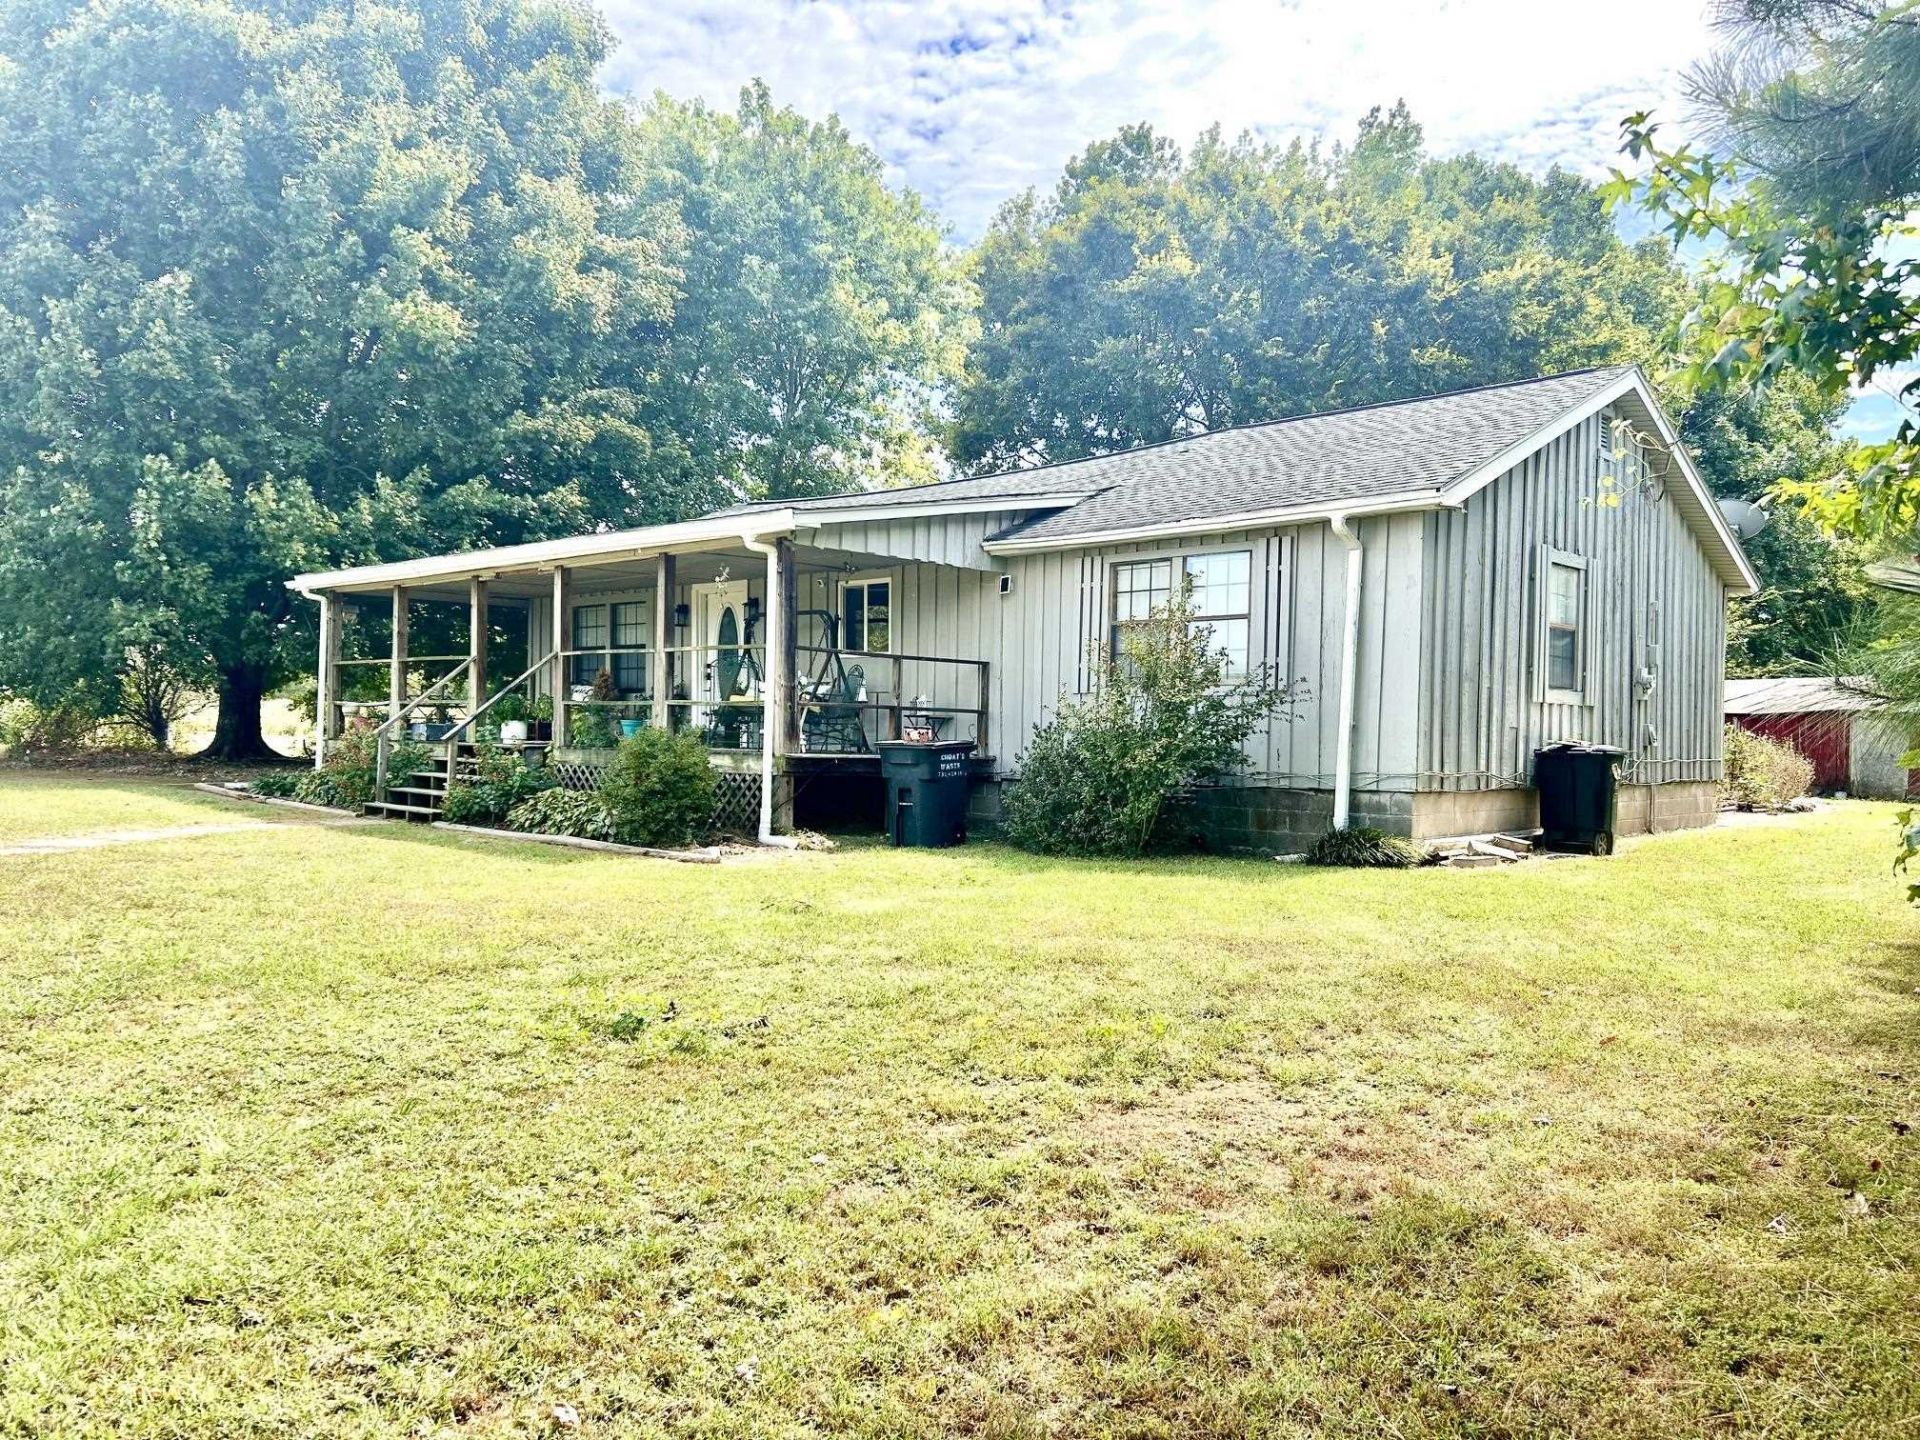
Are you dreaming of a quaint country home located on 3.2 ac with room for all your animals?? I have just listed this for you!! It will take your breath away to sit on this front porch and enjoy your view of the countryside...This home has 2BD, 2Baths and is filled with appeal to make you feel right at home. Call now to get on the list to take a look inside.
Property Features
Property Type: Residential - Single Family
Cooling: Ceiling Fan(s), Central
Fenced: Yes
Heating: Central, Gas
Home Style: Traditional
Lot Size: 3.20 Acres
Roof Type: Composition Shingles
Year Built: 1980
Feature Descriptions
Additional Rooms: Laundry Room
Bed and Bath: All Bedrooms Down, Renovated Bathroom, Separate Tub & Shower
Exterior: Porch, Patio, Deck
Exterior/ Windows: Double Pane Window(s), Storm Door(s), Wood/Composition
Flood Insurance Required: No
Floors/ Ceilings: Part Hardwood, Smooth Ceiling, Tile
Interior: Excl Some Window Treatmnt, Walk-In Closet(s), Attic Access
Interior Equipment: Dishwasher, Range/Oven, Refrigerator
Living/ Dining Room: Breakfast Bar, Eat-In Kitchen, Great Room, Pantry, Updated/Renovated Kitchen, Washer/Dryer Connections
Lot: Chain Fenced, Landscaped, Level, Some Trees
Master Bath: Tile Floor
Parking/ Storage: Driveway/Pad
Total Rooms: 5
Water/ Sewer: Electric Water Heater, Public Water, Septic Tank
Room Sizes
Primary Bedroom: 15x17
Bedroom 2: 12x11
Kitchen: 12x12
Living room: 18x14
Listed By / Shown By
Listed By
Agency Name: Unique Properties
Agency Phone: 731-635-3660
Shown By
Agent Name: Claire Owen
Agent Phone: (901) 485-1977
Agency Title: Crye-Leike Real Estate Services

Source: MAAR MLS
Estimate Your Payment
Estimated Payment
$ 452.85 per month $400.38 Principal & Interest $0.00 Property Tax (data not provided by mls) $52.47 Homeowner's InsuranceChange Payment Information
Privacy Policy / DMCA Notice / ADA Accessibility


This site is hosted, designed and copyright
© 1994 - 2026 by
Delta Media Group, Inc. -- Patent Pending --
1023 Lightfoot Luckett Rd | MLS# 10230924
This single family home located at 1023 Lightfoot Luckett Rd, Ripley, TN 38063 is currently listed for sale with an asking price of $179,900. This property was built in 1980 and has 2 bedrooms and 2 full baths. Lightfoot Luckett Rd is located in the none subdivision. Search None real estate on claire.crye-leike.com today.